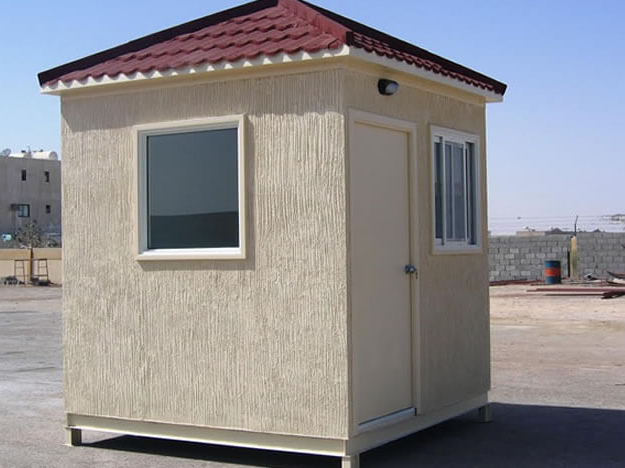
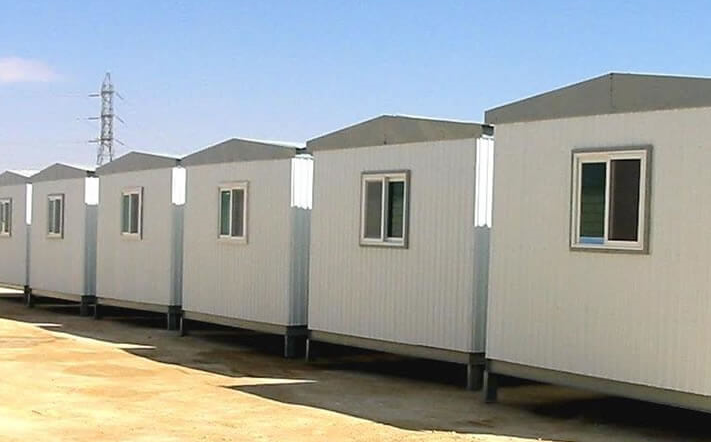
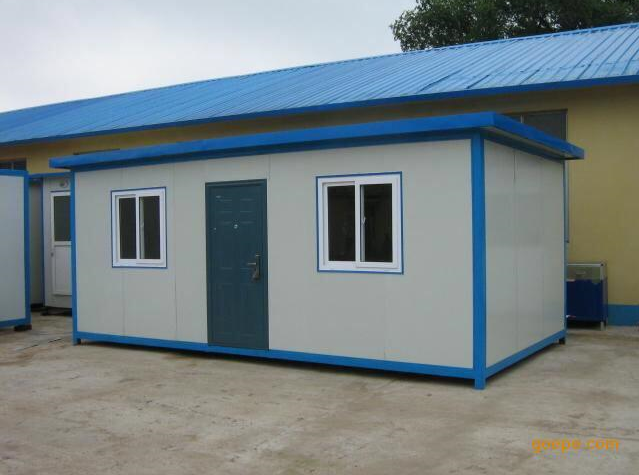
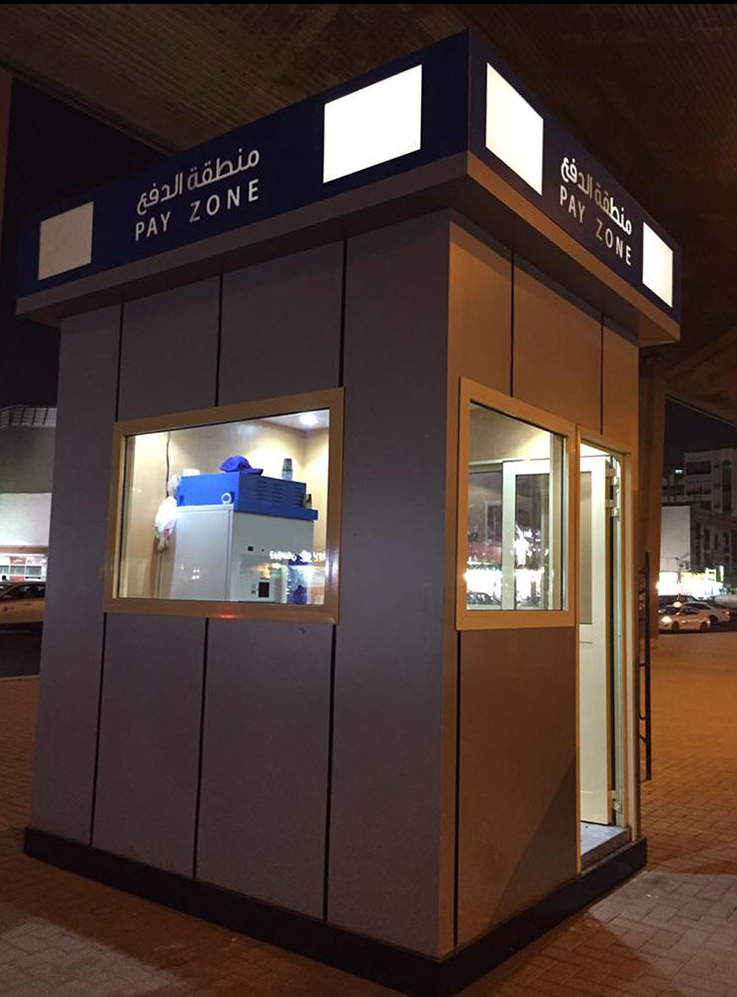
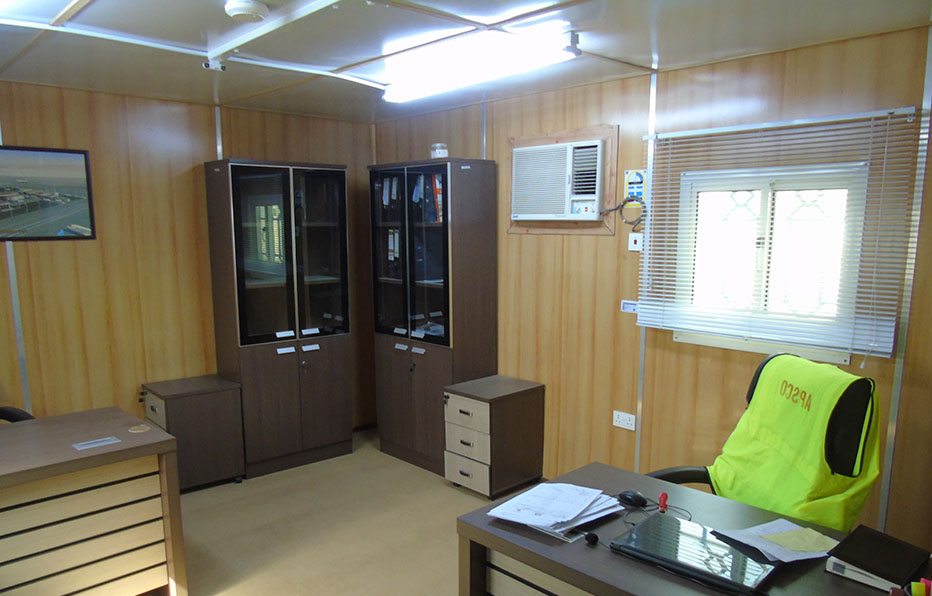
Porta cabins
(Chassis) :- The base bridges are made of an (I-beam) with a width of (12×6 cm). There are
horizontal bridges at equal distances with length.
(Walls) :- Walls are made of tube 40x80x1.25 with 8 cm insulation and 15 mm Gypsum board. Outer walls are made of pre-painted corrugated angle-shaped .
(Floor) :- Floor is made of Vinyl and 18 mm Fiber Cement Board. It is supported and fixed on steel tubes 40×40*1.25 mm welded on the chassis with equal intervals, chassis are painted with anti-rust and corrosion paint.
(Roof Panel) :- Roof is made of pre-painted corrugated angle-shaped steel sheets, and Rockwool insulation Roll fixed on angle and tube 40x40x1.25 mm. Internal ceiling is made of 12 mm gypsum board.
(Doors) :- Internal Doors are made of Galvanized steel (900×2000) mm with frame and all necessary accessories, and external Doors with galvanized steel. Toilet’s Doors are made of aluminum 700×2000 mm.
(Electrical Wiring) :- Electrical wiring is carried out internally from a distribution panel to the lighting units, switches and air conditioning units (the lighting 4 mm, switches 2.5 mm, and air conditioning 6 mm), which are placed inside hidden pipes in all the units of the mains and switches.
(Windows) :- Aluminum windows (900*900mm) are used with a sieve to prevent the entry of insects, knowing that all windows are
equipped with steel protection from the outside.